Precision Steel Construction, Built Smarter


Carve's Prefab Light Gauge Steel (LGS) Panel Building System combines precision off-site manufacturing with efficient on-site construction to deliver residential and commercial projects faster, with greater consistency and improved project coordination.


Back to Prefab Systems
System Overview

Why Light Gauge Steel Panel Construction?

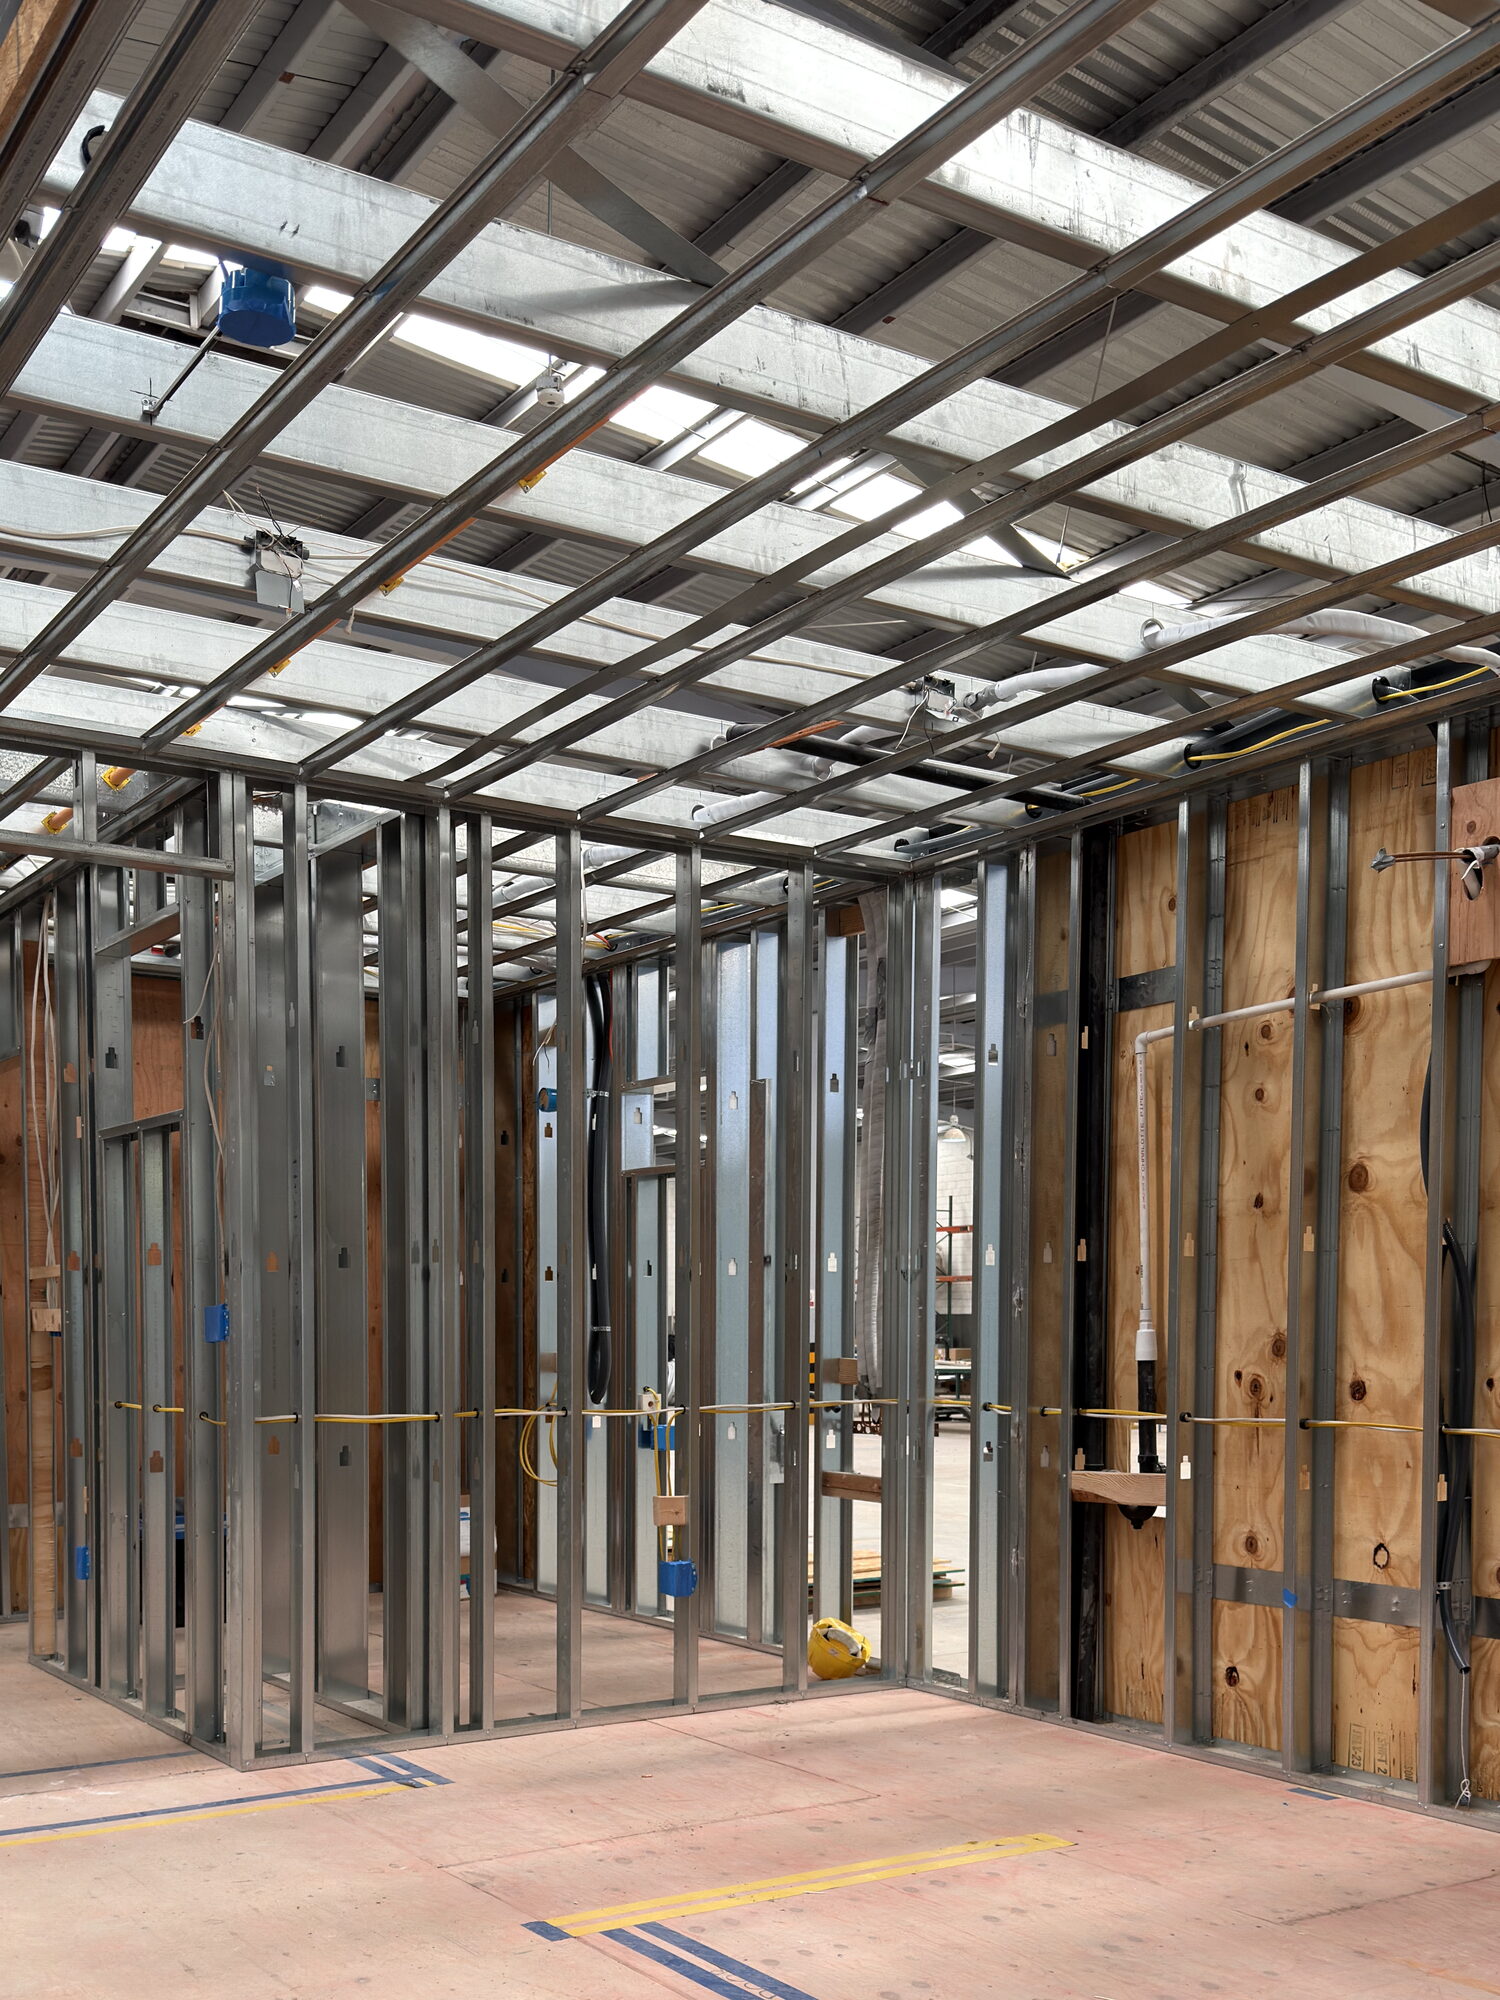
Traditional framing requires every structural member to be assembled on site. Carve's LGS panel system shifts much of that work into a controlled manufacturing environment, where cold-formed steel studs are fabricated into complete wall and roof panels before being delivered for installation.

The key difference from our Timber Panel System is the structural framing material. Instead of timber studs, the panels are built using precision-engineered Light Gauge Steel (LGS) studs while maintaining the same panelized construction approach.

The result is a faster, cleaner, and more predictable building process with excellent dimensional accuracy and long-term structural stability. Whether you're building an ADU, custom home, multi-family development, or hospitality project, our LGS panel system provides a modern alternative to conventional framing while maintaining the flexibility of panelized construction.

2
Ways to Work
With Carve
5
Step Delivery
Process
TURNKEY
Or Partner-Led —
Your Choice
What We Provide

Off-Site Prefab Building System

Carve supplies the complete prefab LGS building package, including:

Structural LGS wall panels
Roof panel systems
Precision-engineered Light Gauge Steel framing
Structural sheathing
Window and door openings
Factory-installed windows and doors (when specified)
Engineering and production support
Panel numbering and installation identification
Packaging and shipping
Installation documentation and technical support
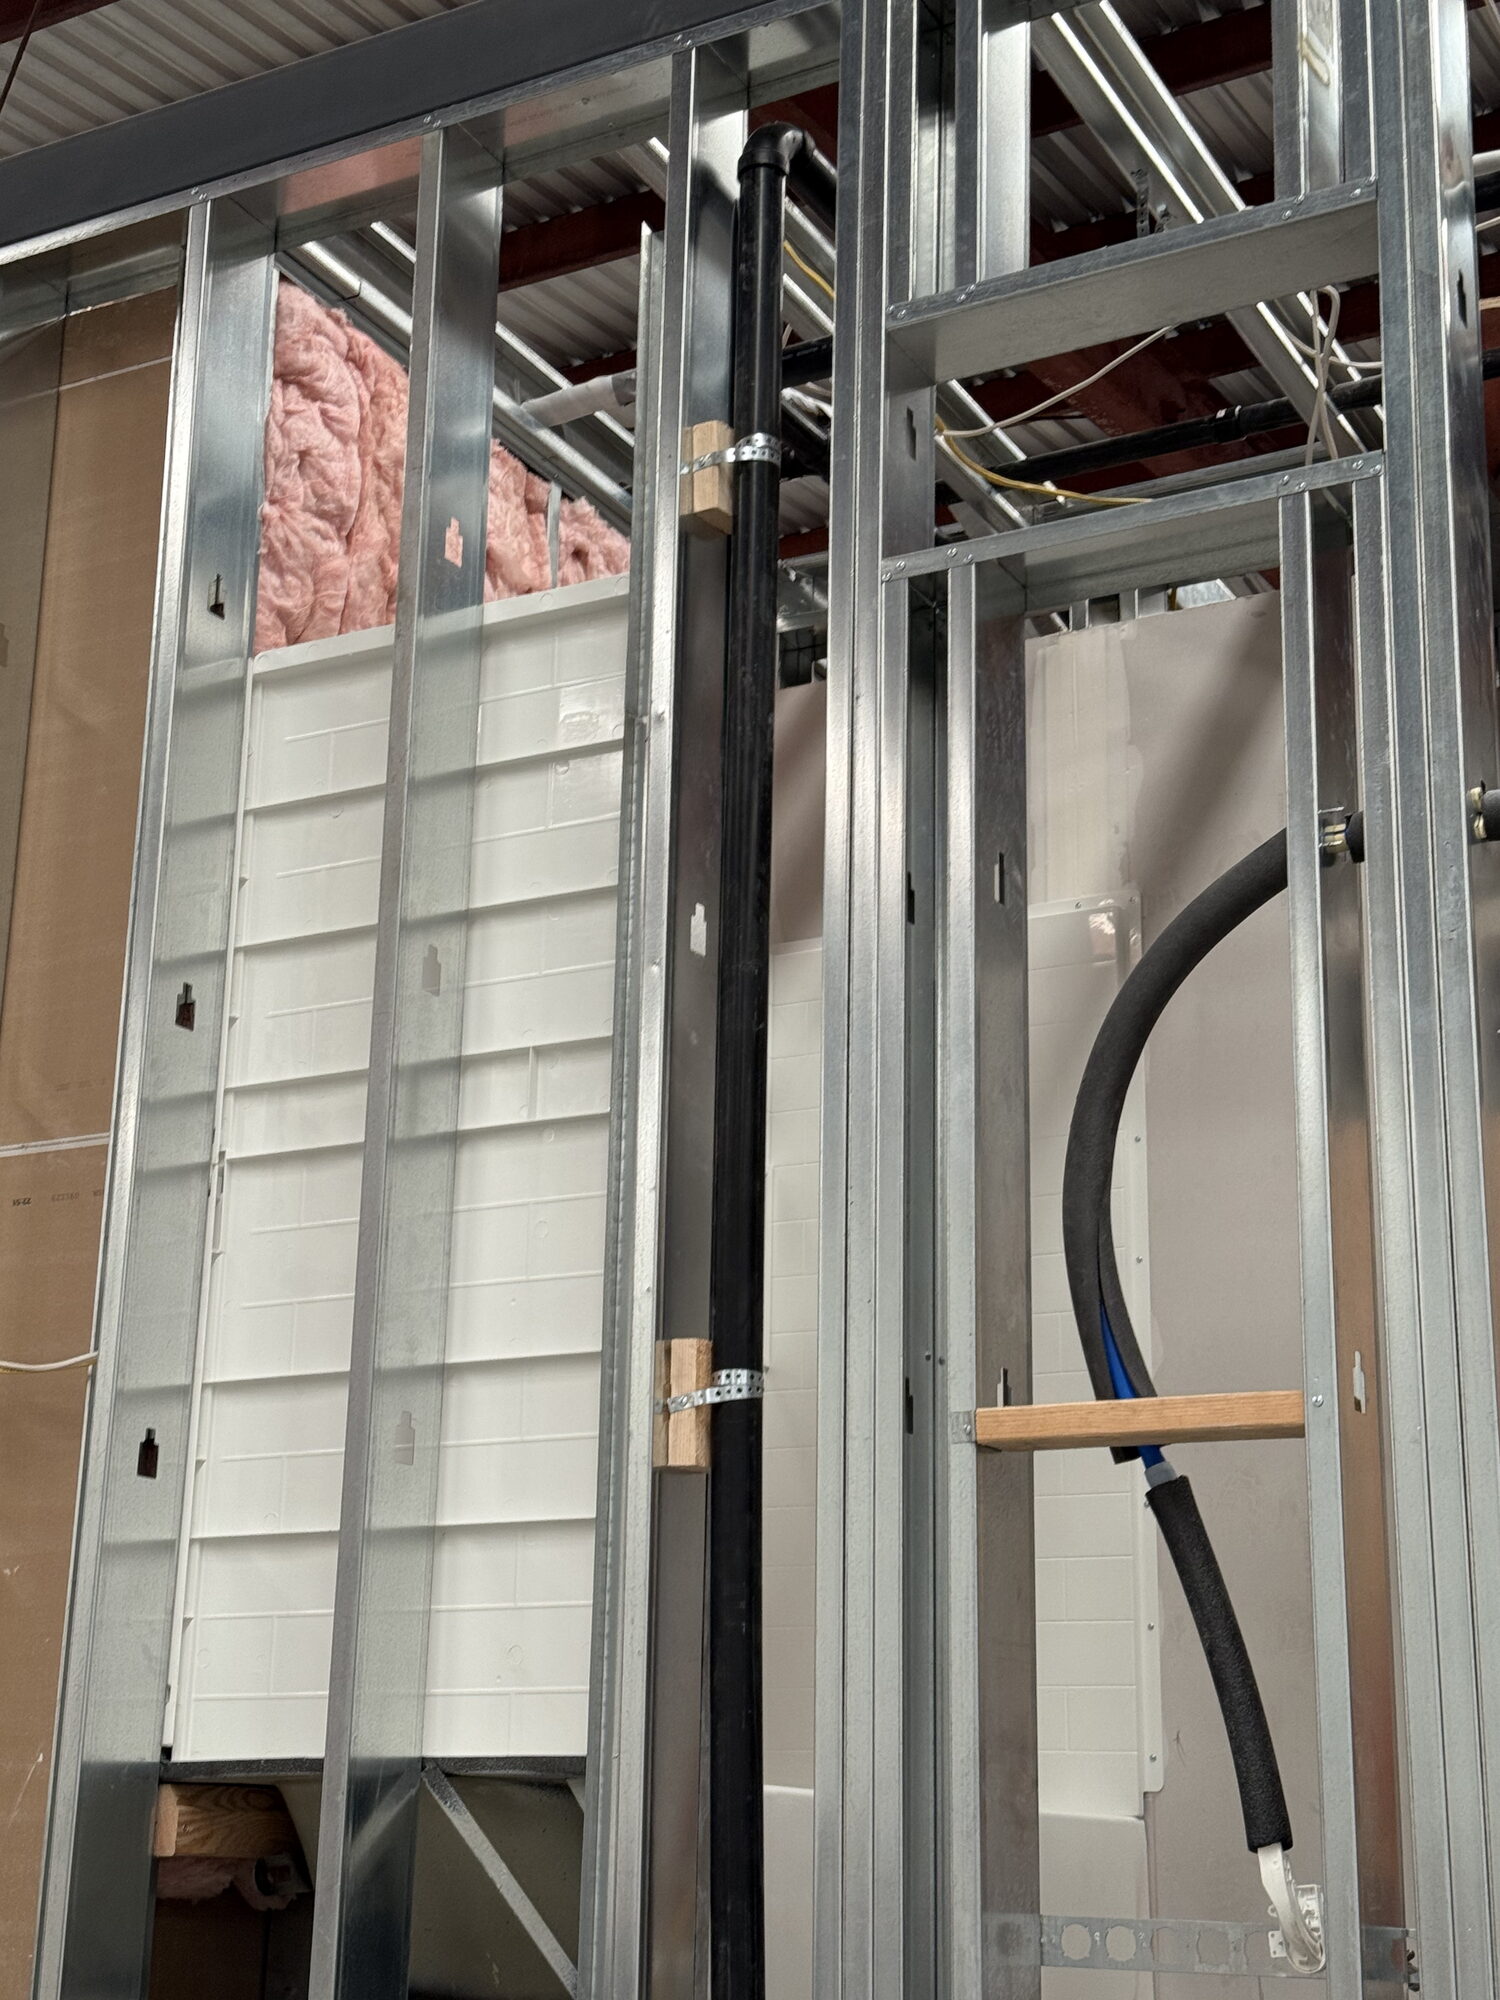
Light gauge steel stud wall panel framing with insulation and plumbing rough-in
Light gauge steel structural framing during on-site assembly
What We Provide

On-Site Construction

For turnkey projects, Carve completes the local construction, including:

Site preparation and foundation
Structural installation
Weatherproofing and roofing
Mechanical, electrical, and plumbing
Interior finishes
Final inspections and project completion
Flexible Project Delivery

Two Ways to Work With Us

Every project is different, which is why Carve offers two ways to work with us.

Carve Turnkey Project
Ideal for homeowners, developers, and commercial clients looking for one team to manage the entire project. We provide:
Prefab LGS building system
Project management
On-site construction
Local trades
Final completion
Partner Project
Designed for builders, general contractors, developers, and installation partners. Carve provides:
Prefab LGS panel system
Design and engineering support
Production support
Installation guidance
Scope consulting
Why Choose Carve

Why Choose Carve's LGS Panel System?

Precision Manufacturing
Light Gauge Steel members are manufactured to exact dimensions, providing highly accurate structural components and consistent assembly.
Faster Construction
Large prefabricated wall and roof panels reduce on-site framing work and accelerate structural installation.
Dimensional Stability
Unlike traditional framing materials, Light Gauge Steel will not warp, twist, or shrink due to changes in moisture, helping maintain long-term dimensional accuracy.
Cleaner Construction
Factory-produced components reduce material waste, simplify site logistics, and create a more organized construction process.
Scalable for Repetitive Projects
The LGS panel system is well suited for projects where consistency, speed, and repeatability are important, including residential developments and hospitality projects.
One Partner, Flexible Delivery

Whether you require a complete design-build solution or only the prefab building system, Carve adapts to your project's delivery strategy.

Best Applications

Where It's Used

Accessory Dwelling Units (ADUs)
Guest Houses
Custom Homes
Multi-Family Housing
Hospitality Projects
Workforce Housing
Student Housing
Build-to-Rent Communities
Residential Developments
Builder & Contractor Partner Projects
Process

Our Process

1
Discovery
Understand your project goals, site conditions, schedule, and budget.
2
System Planning
Evaluate project suitability, recommend the appropriate panel system, and define project responsibilities.
3
Design & Production
Finalize engineering, prepare production information, and manufacture the prefab building system.
4
Delivery & Installation
Deliver the prefab package and install through Carve or your local construction team.
5
Completion
Complete the remaining construction, inspections, and final project handover.
FAQ

Frequently Asked Questions

What is the difference between the Timber Panel System and the LGS Panel System?
Both systems use the same panelized construction approach. The primary difference is the structural framing material. The Timber Panel System uses timber studs, while the LGS Panel System uses precision-engineered Light Gauge Steel studs.
Is this a modular building?
No. This is a panelized construction system. Structural wall and roof panels are manufactured off-site and assembled on your project site, providing greater design flexibility than volumetric modular construction.
Can I use my own contractor?
Yes. Through our Partner Project model, Carve supplies the prefab building system, engineering support, and installation guidance while your preferred contractor completes the local construction.
Does Carve provide complete construction?
Yes. For turnkey projects, Carve serves as the General Contractor and manages both the prefab building system and on-site construction through final completion.

Ready to Build with Light Gauge Steel?

Whether you're planning an ADU, custom home, residential community, or commercial development, Carve can help determine whether our LGS Panel Building System is the right solution for your project.

Project inquiry